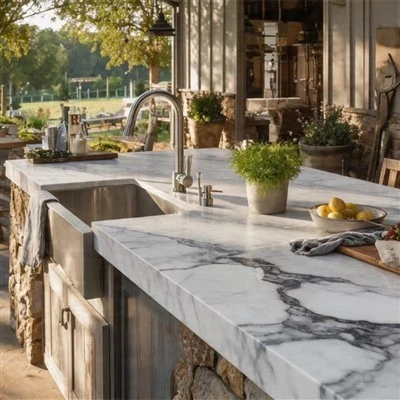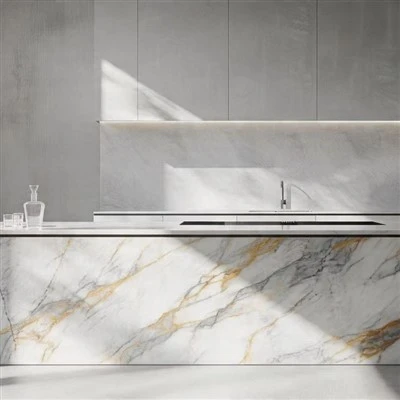


Quartz Countertop for Kitchen Sink is designed for kitchen worktops requiring sink and faucet openings. It is suitable for kitchen cabinet manufacturers, countertop fabricators, stone wholesalers, distributors, and residential kitchen contractors. Available configurations include undermount, recessed, and integrated sinks, with cutouts fabricated according to basin dimensions and project drawings.
Specifications
| Item | Details |
|---|---|
| Product | Quartz Countertop for Kitchen Sink |
| Countertop Thickness | 20 mm |
| Sink Configurations | Undermount, Recessed, Integrated |
| Large Single Basin Length | Up to 800 mm |
| Cutting Method | CNC Waterjet Cutting |
| Cutout Edge | Smooth cut edges |
| Faucet Opening Positions | Coordinated through drilling drawings |
| Color Direction | Mainly light colors |
Sink & Faucet Cutout Fabrication
CNC Waterjet Cutting
CNC waterjet cutting is used to produce sink openings in quartz countertops. The process provides smooth cut edges around the basin opening.
Cutout dimensions are determined by the selected sink specifications and installation configuration.
Sink and Faucet Opening Drawings
Sink and faucet opening positions are coordinated before fabrication. Drilling drawings can be prepared according to the selected sink and faucet specifications.
The drawings should include the sink position, faucet location, and cabinet dimensions to ensure that all openings match the planned kitchen layout.
Basin Dimensions & Drainage
Large single-basin configurations can reach up to 800 mm in length.
The basin bottom incorporates a slight slope to support water drainage. Basin dimensions and countertop cutouts should be coordinated to match the selected basin design.
Sink Configuration Options
Three sink configurations are available for different countertop designs and basin requirements.
Undermount Sink
The sink is positioned beneath the quartz countertop, leaving the countertop cutout edge visible around the basin. This configuration creates a continuous countertop surface around the sink opening without an exposed sink rim.
Recessed Sink
The sink is fitted within the countertop opening. Its rim and countertop surface are arranged according to the selected basin design, providing an alternative to the undermount configuration.
Integrated Sink
The basin and countertop are formed as a unified arrangement, without a separate glued connection between the two components. This configuration provides a continuous transition between the countertop and sink.
Customization Options
Countertop fabrication can be coordinated according to kitchen dimensions, sink models, and faucet opening requirements.
| Customization Item | Available Options |
|---|---|
| Countertop Dimensions | Length and width based on project drawings |
| Countertop Thickness | 20 mm |
| Sink Configuration | Undermount, recessed, integrated |
| Sink Openings | CNC waterjet-cut according to basin specifications |
| Faucet Openings | Positions based on drilling drawings |
| Basin Dimensions | Large single-basin length up to 800 mm |
| Color | Mainly light-color options |
Project drawings can be used to coordinate countertop dimensions, sink openings, and faucet positions before production. The selected basin specifications should be provided when preparing the cutout layout.
Applications
Standard Residential Kitchens
For household kitchens with conventional countertop layouts and dedicated sink areas. Undermount, recessed, or integrated configurations can be selected according to the kitchen design.
Apartment Kitchen Developments
For apartment projects with repeated kitchen cabinet layouts. Standardized countertop dimensions and sink opening positions help coordinate fabrication across multiple residential units.
Villa and Large Residential Kitchens
For larger kitchens requiring extended countertop areas or oversized sink basins. Single-basin configurations of up to 800 mm are available for projects specifying longer basins.
Custom Kitchen Cabinet Projects
For cabinet manufacturers producing kitchens with specific sink models and faucet layouts. Countertop dimensions and opening positions can be coordinated with cabinet drawings before fabrication.
Kitchen Renovation Projects
For replacing existing kitchen countertops or installing new sink configurations. Existing cabinet dimensions, basin specifications, and faucet positions need to be considered when preparing the replacement countertop.
Installation Considerations
- Undermount Sink: Secure the basin with stone adhesive and metal clips. Apply a small amount of anti-mold sealant along the countertop-to-sink joint.
- Recessed Sink: Apply anti-mold sealant at the connection between the sink and countertop.
- Integrated Sink: No additional sealant is required at the basin connection joint.
- Waterproofing: Apply waterproof treatment around the countertop and sink area during installation to help prevent moisture from reaching the underlying cabinets.
Information Required for Quotation
To evaluate countertop dimensions and sink cutout requirements, buyers can provide the following information:
| Required Information | Details |
|---|---|
| Countertop Dimensions | Required length, width, and countertop layout |
| Countertop Thickness | Required thickness, with 20 mm as the published specification |
| Sink Configuration | Undermount, recessed, or integrated |
| Sink Specifications | Basin dimensions and sink product drawings |
| Faucet Layout | Required faucet hole positions and relevant drawings |
| Project Drawings | Cabinet layout and countertop dimensions, where available |
| Order Quantity | Number of countertops or kitchen units required |
For projects involving multiple countertop sections, drawings should identify the dimensions of each section and the corresponding sink and faucet positions. This information is used to prepare the cutout layout before production.
Hot Tags: quartz countertop for kitchen sink, China quartz countertop for kitchen sink manufacturers, suppliers, factory, kitchen quartz countertop, Quartz Countertop for Kitchen Backsplash, Quartz Countertop for Kitchen Breakfast Bar, Quartz Countertop for Kitchen Island, Quartz Countertop for Kitchen Peninsula, Quartz Countertop for Kitchen Sink